Free · no obligation · limited California slots
See your home reimagined - before you spend a dollar.
Tell us the idea. Our design-concept concierge creates concepts of your actual home in your style, with an honest price band and a preliminary read on what your city and HOA allow - full guidelines confirmed with your association. California slots are limited - join the waitlist and we take projects on in order.
How it works
- Two minutes of you. The form asks only what changes the answer: the address (city overlays and HOA rules), the idea, the budget comfort zone, and the timeline.
- We take projects on in order. Concierge capacity is limited so every project gets the full treatment - when your slot opens, we confirm your details and set up a private way to share photos and plans.
- Concepts, price band, feasibility. Concepts in your style with a price band from our five design tiers, plus a preliminary read on what your city and HOA allow - full guidelines confirmed with your association.
- Make it yours. When you move forward, a design agreement (credited toward your build) takes it to buildable.
Prefer to just talk? (424) 363-3937 - 8am-8pm, every day.
The designers behind your concepts
Concepts here aren't generated into the void - they're shaped and hand-finished under our design partner, designer Mykola "Nick" Pshegodskyy of GodSky Design. This is his work:
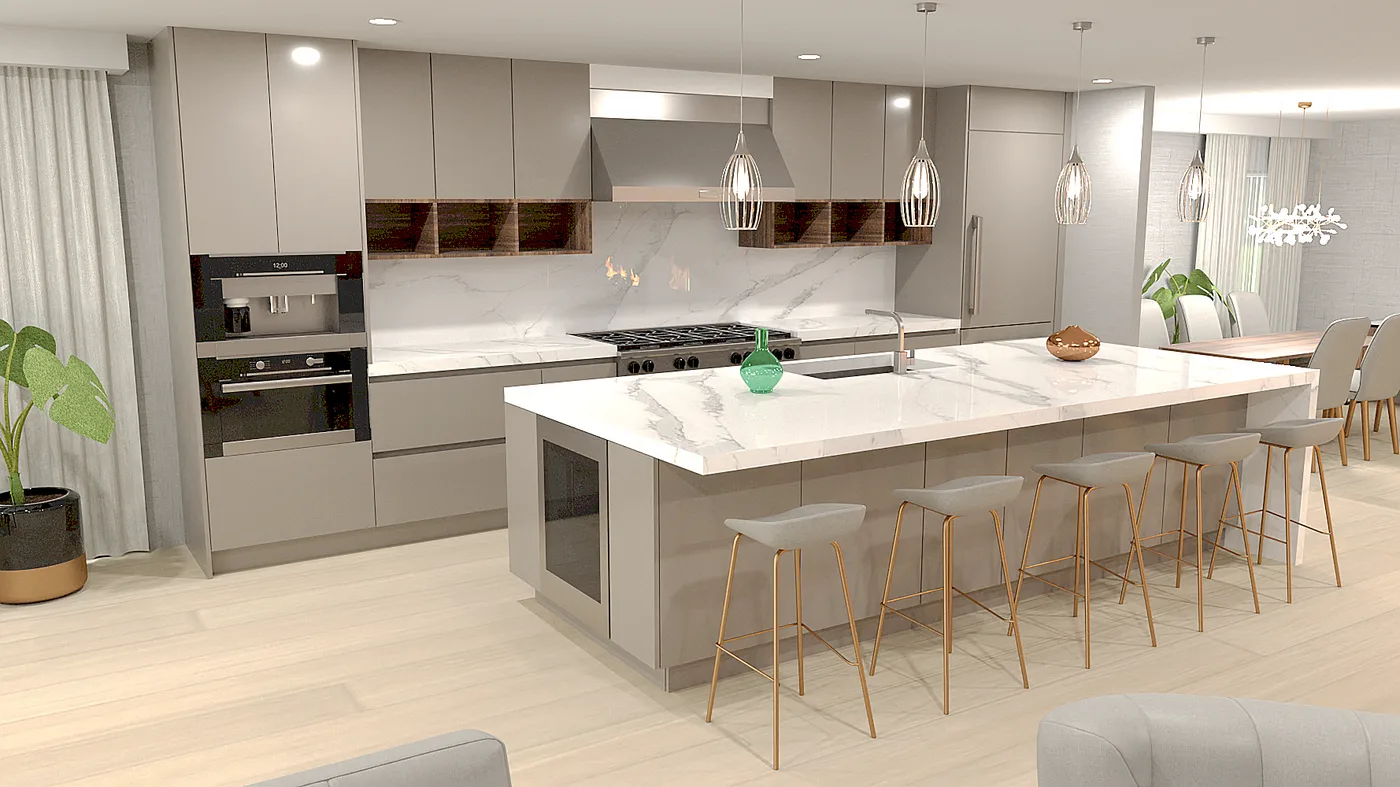
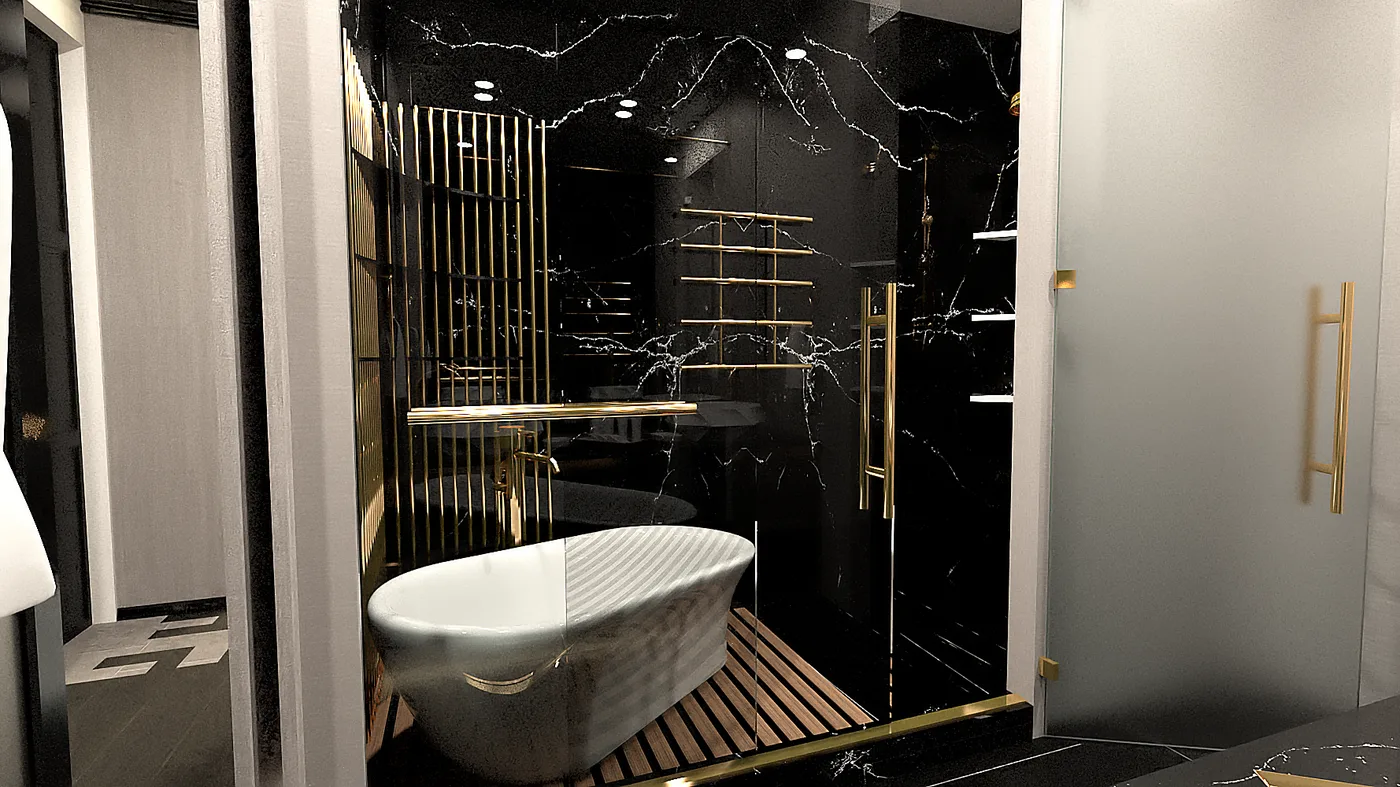
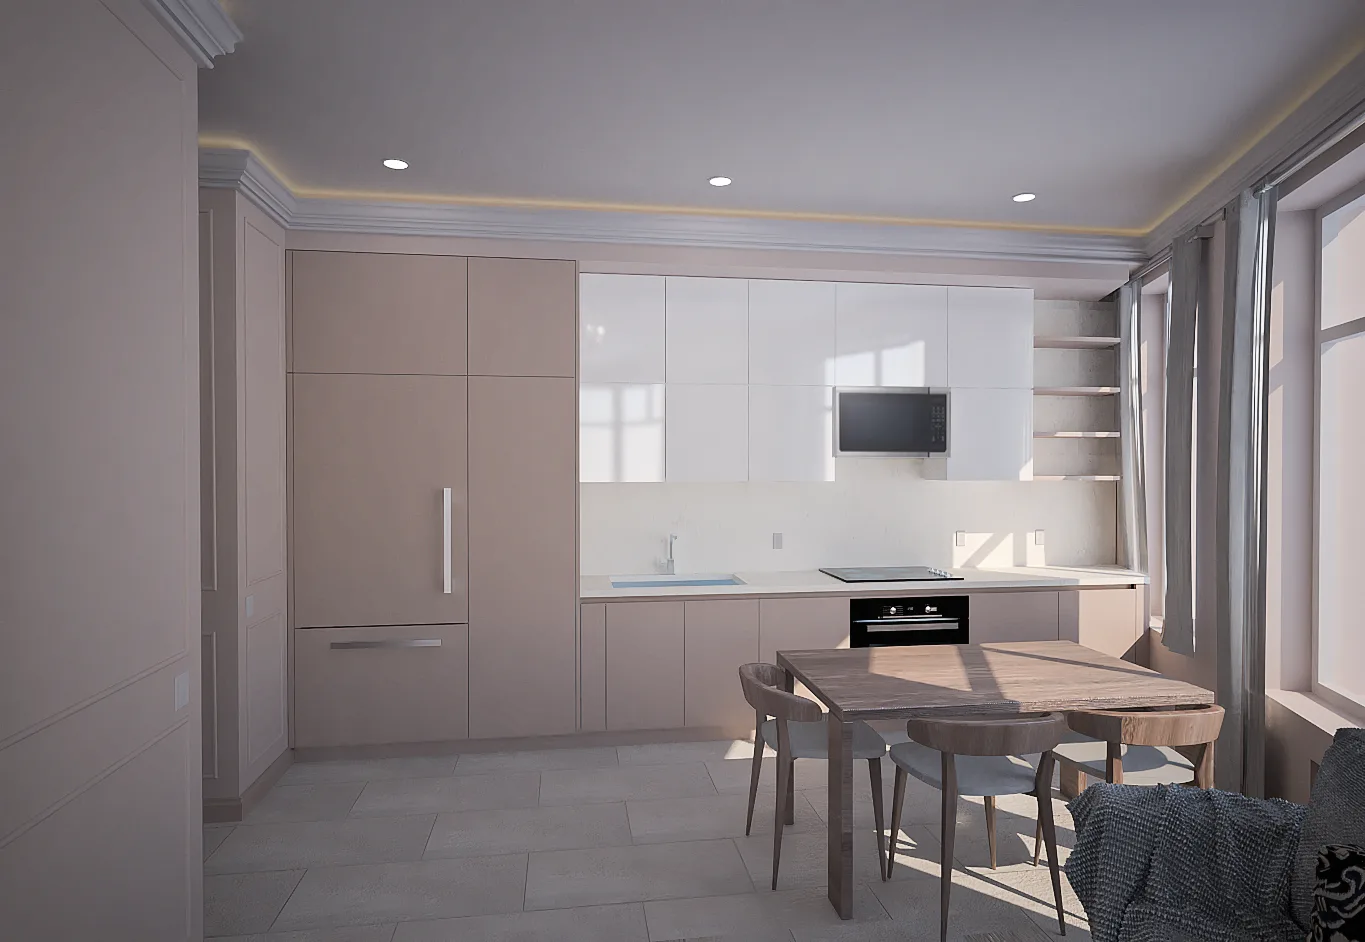
Design renderings by GodSky Design - concepts, not built projects. See more →